Studio house Bula, Schüpfen
Building contractor
Privat
2024
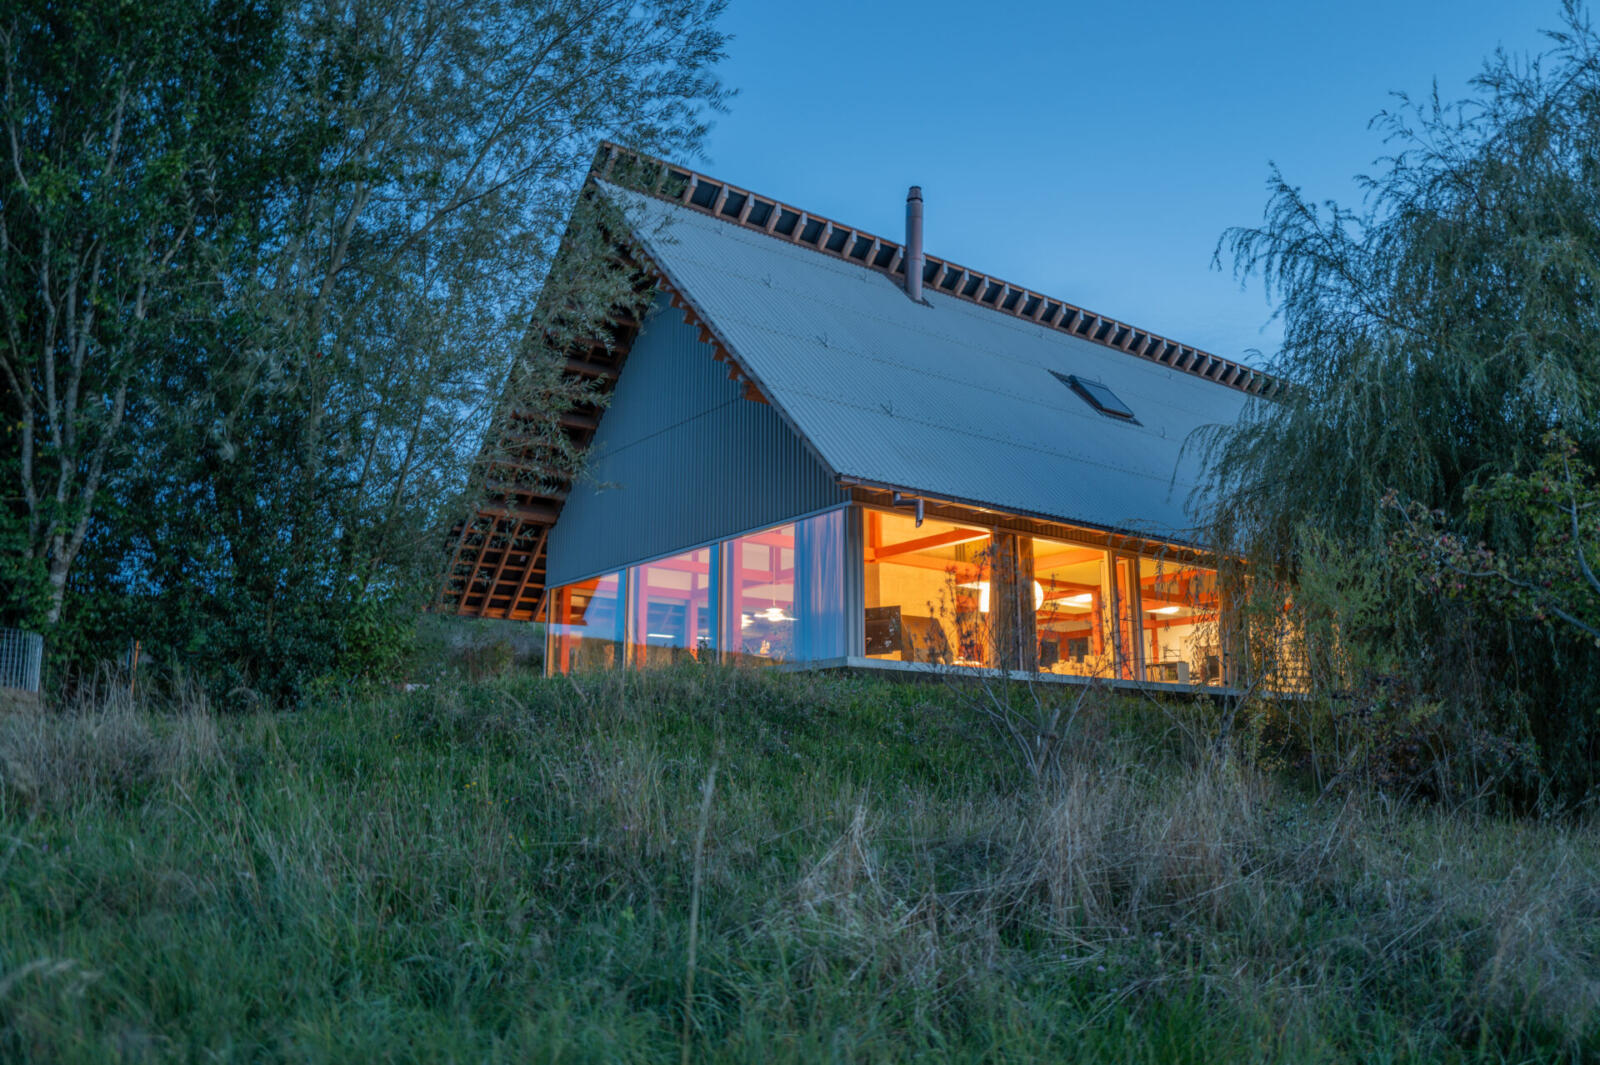
Studio house Bula is an attempt to create, within the precisely defined context of a typical settlement in the Swiss Central Plateau, a place where the intimacy of living can be experienced amidst a lush garden, while the original beauty of the impressive surrounding landscape can be appreciated through maximum exposure and carefully selected views.
The house is situated on elevated ground above the village of Schüpfen. A large roof shelters the open-plan living area and frames views across the gently modelled landscape of the Bernese Seeland, while also opening onto the lushly landscaped garden.
A floating, continuous concrete slab supports the delicate timber house clad in corrugated fibre cement and allows daylight to enter the basement.
The ground floor, formed by two 10 × 10 metre quadrants, is conceived as a living atelier. The centre of the eastern quadrant is occupied by a narrow, vertically rising concrete tower. It contains the lift and the fireplace and is enclosed by a continuous band of windows, which creates a seamless connection between the interior and exterior.
A timber lattice structure, stained sienna red, forms the structural framework of the open roof space.
The delicate spiral staircase, with its floating walkway, connects the living level with the intimate sleeping chambers set beneath the roof, painted yellow.